1592 Wagon Wheel Drive
Listed by Asemo Smiley CA DRE# 00612360 with Compass 949-310-7300
Sold

1592 Wagon Wheel Drive

1592 Wagon Wheel Drive, Oceanside, CA 92057

$1,225,000
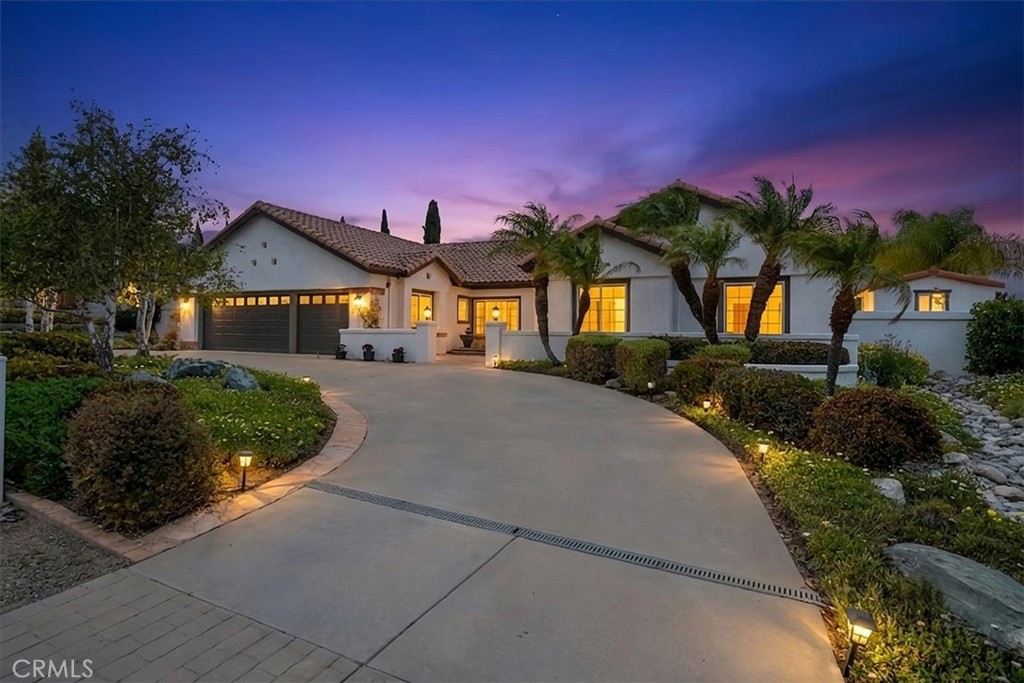
Rarely does a home of this size and caliber become available on a single level. Offering nearly 2,700 square feet of thoughtfully designed living space on an expansive 15,000+ square foot lot, this exceptional Jefferies Ranch residence combines comfort, flexibility, and the relaxed lifestyle that makes North County so desirable.

With 4 bedrooms, 2.5 bathrooms, and a three-car garage, the home is designed for both everyday living and effortless entertaining. Natural light fills the interior, enhancing the spacious layout and creating a warm, welcoming atmosphere throughout.

Outside, the oversized lot provides room to dream and grow. Whether you envision a pool, garden, outdoor entertaining areas, RV parking, or simply enjoy the open space and privacy, the possibilities are endless. A large U-shaped driveway and abundant parking add convenience and functionality rarely found today.

Nestled in one of Oceanside's most sought-after equestrian-friendly communities, this property offers a peaceful setting while remaining just minutes from beaches, shopping, dining, and major commuter routes. Nearby Guajome Regional Park provides miles of trails, a scenic lake, and countless opportunities to enjoy the outdoors.

Combining generous living space, a sprawling homesite, and an unbeatable location, this is a rare opportunity to enjoy the very best of Oceanside living.

LOVE WHERE YOU LIVE!
4
beds

3
baths

2,673 Sq.Ft. LIVING AREA

0.35 Acres lot

Asemo Smiley

Asemo Smiley

Features & Amenities

Interior

  • total bedrooms4
  • Total bathrooms3
  • full bathrooms2
  • half bathroom1
  • Laundry room Inside
  • Flooring Carpet, Tile
  • Fireplace Family Room, Living Room
  • APPLIANCES Double Oven, Dishwasher, Gas Range, Refrigerator, Dryer, Washer
  • other interior Features Ceiling Fan(s), Separate/Formal Dining Room, Bedroom on Main Level, Main Level Primary, Primary Suite, Walk-In Closet(s)

Area & Lot

  • Status Sold
  • Date Sold July 14, 2026
  • Living Area2,673 Sq.Ft.
  • Lot Area0.35 Acres
  • MLS® IDOC26125773
  • TypeResidential
  • YEAR BUILT1995
  • View DescriptionNeighborhood
  • School DistrictVista Unified

Exterior

  • STORIES1
  • Garage Space3.0
  • water SourcePublic
  • utilitiesCable Connected, Electricity Connected, Natural Gas Connected, Phone Connected, Sewer Connected, Water Connected
  • PoolNone
  • roofSpanish Tile
  • lot featuresBack Yard, Front Yard, Lawn, Landscaped
  • parkingDriveway, Garage
  • HEAT TYPEForced Air
  • AIR CONDITIONINGCentral Air
  • sewerPublic Sewer
  • SubstructureSlab
  • Disability FeaturesNo Stairs
  • security FeaturesCarbon Monoxide Detector(s), Smoke Detector(s)

Financial

  • Sales Price$1,225,000

Work With Us

Who You Work With Matters! Coastal OC Real Estate Group is a team of dynamic agents dedicated to helping you find your place in Orange County. Looking to purchase or sell a home? Let’s connect and see how we can be of service.

Follow Us on Instagram